Pole Barn Cost: 2026 Prices by Size, Shell vs. Turnkey
Pole barns run $7,000 to $260,000 depending on size and finish. See real prices by size, what drives the cost, and where kit sellers hide the extras.
Post-frame farm building. Footage: Mixkit Free License.
| Size | Sq ft | Shell / kit | Turnkey |
|---|---|---|---|
| 24×24 (576 sq ft) | 576 | $7,000 – $20,000 | $30,000 – $45,000 |
| 30×40 (1,200 sq ft) | 1,200 | $12,000 – $36,000 | $42,000 – $78,000 |
| 30×50 (1,500 sq ft) | 1,500 | $16,000 – $45,000 | $55,000 – $95,000 |
| 40×60 (2,400 sq ft) | 2,400 | $21,000 – $48,000 | $84,000 – $135,000 |
| 40×80 (3,200 sq ft) | 3,200 | $29,000 – $65,000 | $112,000 – $185,000 |
| 50×100 (5,000 sq ft) | 5,000 | $45,000 – $100,000 | $175,000 – $260,000 |
A pole barn costs $7,000 to $65,000 for a bare shell, or $30,000 to $260,000 fully finished, depending mostly on size. A typical 40x60 building, built and finished with a concrete floor and basic electrical, runs somewhere between $84,000 and $135,000 as of mid-2026. Kit-only pricing for the same building starts around $21,000 for materials alone. Most buyers land somewhere in the middle of that range: the national average for a mid-size building, finished, is around $70,000 to $90,000.
Those numbers span a wide range because “pole barn” describes a construction method, not a fixed product. The same 2,400 square foot footprint can be a $21,000 pile of steel and lumber sitting in your driveway, or a $135,000 finished shop with insulation, wiring, and a poured floor. The table below breaks out both ends so you know which number you’re actually comparing.
Cost to build a pole barn, by size
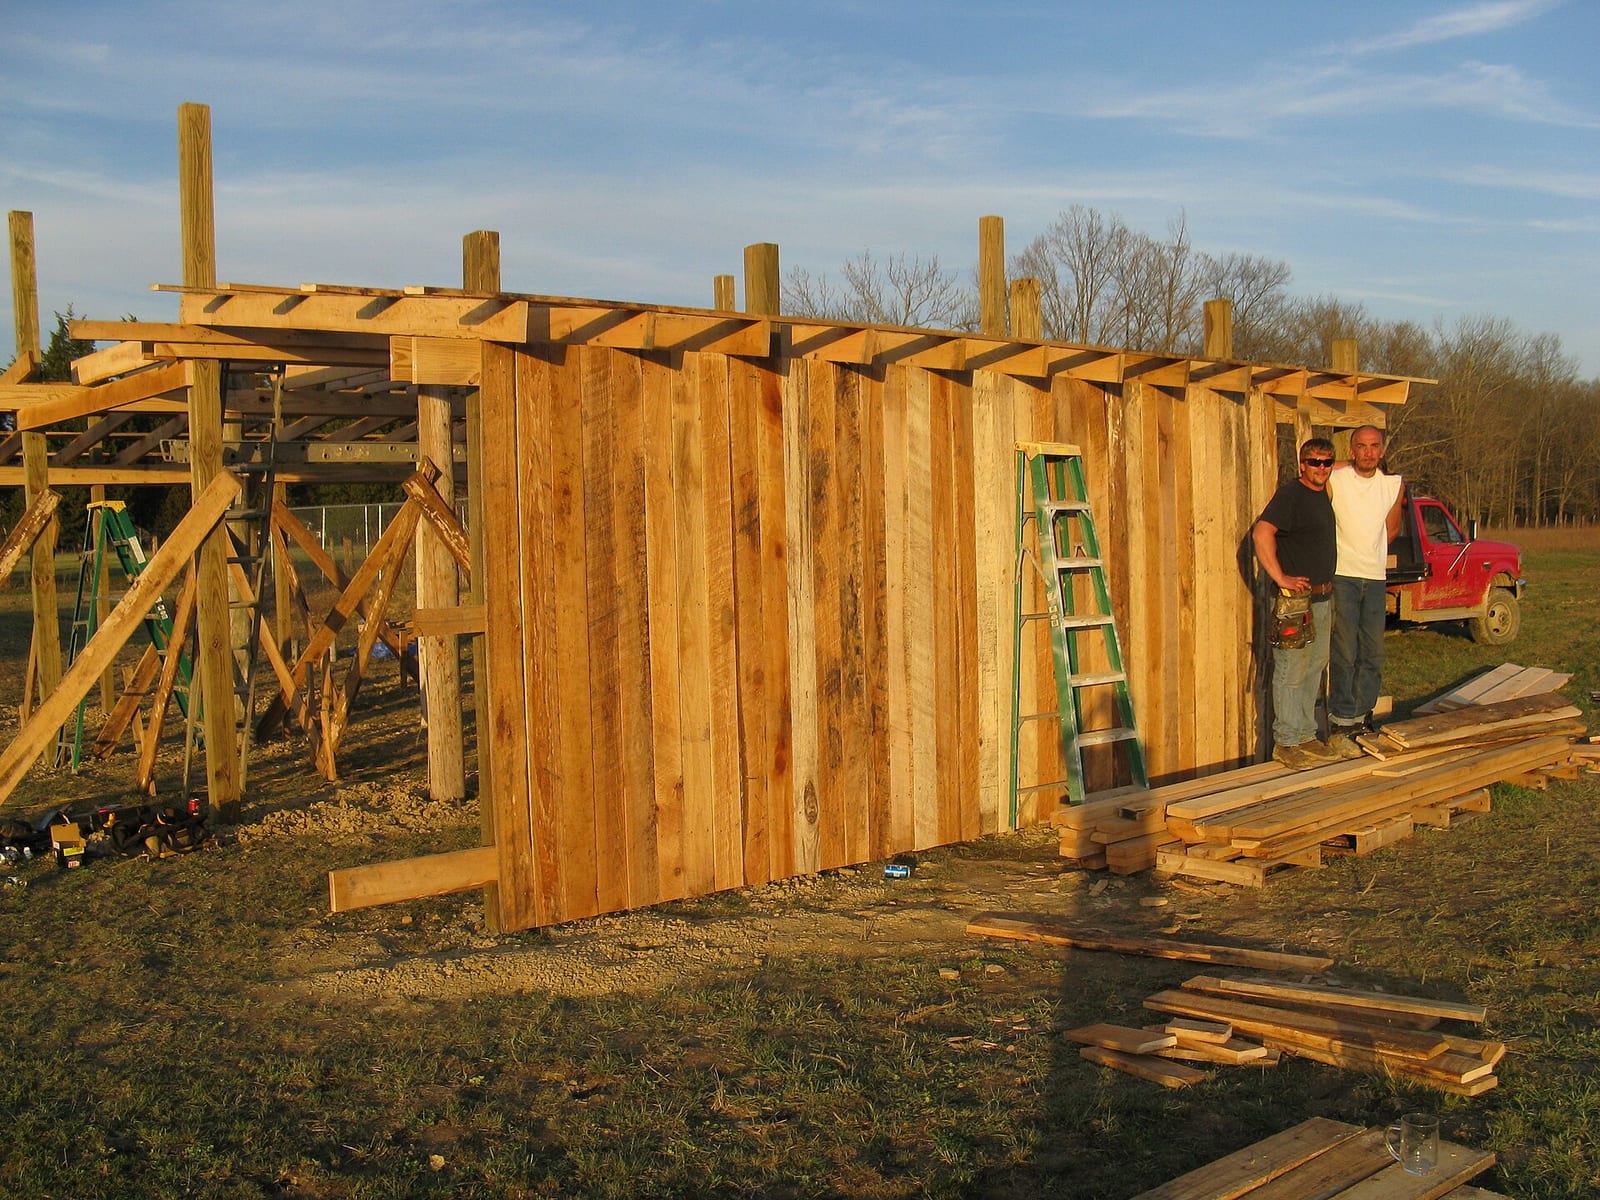
Post-frame construction, the technical name for what everyone calls a pole barn, uses pressure-treated wood posts set directly into the ground or on concrete piers, with girts and purlins running between them to carry the metal siding and roof. No continuous foundation, no stick-framed walls. That’s the entire reason these buildings cost less than a conventionally framed structure of the same footprint: fewer materials, faster erection, less skilled labor per square foot.
The table above shows both ends of that range. “Shell / kit” is materials plus basic erection, no finishes, no floor beyond gravel or dirt in some cases. “Turnkey” assumes a poured concrete slab, standard electrical rough-in, some insulation, and a couple of man doors and a roll-up door. Neither column includes site work like grading, tree clearing, or a long gravel driveway, which can add anywhere from $3,000 to $20,000 depending on your lot.
Cost per square foot drops fast as the building gets bigger, because the roof, foundation, and site work don’t scale linearly with floor area. A 24x24 shell often runs $12 to $35 per square foot; a 50x100 shell can come in under $10 per square foot, even though the total price tag is much larger. If you’re sizing a building around a per-square-foot budget rather than a fixed total, bigger is almost always the better deal.
Three things move you up or down within these bands:
Roof pitch and snow load. A steeper roof or a building rated for heavy snow load in the upper Midwest or Rockies needs more steel and heavier trusses. Hansen Pole Buildings, a direct manufacturer, prices identical footprints differently by region for exactly this reason.
Post spacing and wind rating. Coastal and high-wind-zone buildings need closer post spacing and stronger connections, which adds labor and hardware without adding usable space.
Interior finish level. This is the single biggest swing factor. A bare shell with a dirt floor and no electrical can be a third the price of the same footprint with a slab, insulation, wiring, and interior liner panel.
Kit vs. contractor-built vs. turnkey
These three terms get used loosely by sellers, and the differences are worth pinning down before you request a quote.
A kit is materials only. You get the posts, trusses, purlins, girts, siding, roofing, and fasteners delivered to your site, and you provide the labor, whether that’s yourself, a hired crew, or a general contractor you found separately. Kit pricing runs roughly $10 to $25 per square foot.
A contractor-built shell includes labor for the structure itself: posts set, frame up, siding and roof installed. You’re still on the hook for the concrete slab, electrical, and any interior finish. This runs $15 to $35 per square foot depending on region.
A turnkey building is the whole thing: structure, slab, electrical rough-in, insulation if specified, doors and windows installed, ready to use. This is $25 to $55 per square foot and is what most of the size-by-size numbers you’ll find from manufacturers like Steel Structures America actually describe, even when the page just says “cost.”
Here’s the part sellers don’t advertise well: labor is 40 to 50 percent of a contractor-built or turnkey price. If you value your own time at even $25 an hour, and erecting a 40x60 kit takes a four-person crew one to two weeks, you’ve effectively spent $8,000 to $16,000 of unpaid labor to save $15,000 to $20,000 on paper. The kit is still usually cheaper, but the gap is smaller than the sticker prices suggest, and it disappears entirely if anything goes wrong during your first ground-up build.
Pole barn prices: what actually drives the spread
Search for “pole barn prices” and you’ll find numbers from $6,000 to $250,000 with no obvious pattern. The spread makes sense once you separate the variables:
Region. Labor and shipping account for most of the state-to-state difference. A 40x60 in rural Indiana, where FBi Buildings and other post-frame specialists have operated for decades and competition is real, prices differently than the same building shipped to a state with fewer local post-frame contractors. Expect a 20 to 40 percent swing between the cheapest and most expensive regions for an identical spec.
Site conditions. A flat, cleared, accessible building pad adds nothing. A sloped lot, standing trees, or poor soil that needs extra footings can add $5,000 to $25,000 before the building itself goes up.
Steel commodity pricing. Metal building and pole barn pricing both track steel and lumber commodity costs, which move throughout the year. A quote from January is not a quote in September. If you’re planning a build more than a few months out, ask your builder how long the quote is honored.
Permitting. Most counties require a building permit for anything over a certain footprint (commonly 200 to 400 square feet, varies by jurisdiction), and agricultural exemptions vary widely. Permits run $500 to $3,000 in most areas, more in jurisdictions with stricter commercial-building codes.
None of this is exotic. It’s the same handful of variables that move the price of any building. The reason pole barn pricing feels chaotic is that most of the sites quoting it don’t separate shell from turnkey, so a $12,000 kit and a $130,000 finished building both get filed under “pole barn cost” with no distinction.
Pole barn garage cost
A pole barn built specifically as a garage, rather than agricultural storage, tends to sit at the higher end of its size bracket. The reason is simple: a garage almost always gets a concrete slab (agricultural buildings sometimes skip it entirely), at least partial insulation, and a real garage door rather than a simple slider, all of which push it toward turnkey pricing even on a modest footprint.
A 24x24 or 30x40 pole barn garage, finished with a slab, one or two 10-foot overhead doors, and basic electrical for lights and outlets, typically runs $35,000 to $60,000. That’s meaningfully above the bare-shell numbers in the size table above, and it’s the number to use if you’re planning a garage or small shop rather than open ag storage.
If you want a heated, insulated shop space rather than a simple parking garage, budget an additional $3 to $8 per square foot for insulation and a mini-split or forced-air heating system, on top of the turnkey figure.
Fastening the frame correctly matters more in a garage build than in open storage, since a garage door opening interrupts the wall’s structural continuity. A through-bolt system rated for post-to-beam connections around the door header is a cheap way to make sure that opening doesn’t become the weak point in the structure. As an Amazon Associate we earn from qualifying purchases.
What to ask before you sign a quote
A few questions separate a comparable quote from an apples-to-oranges one:
Does the quote include the concrete slab, or is that priced separately? A surprising number of “all-in” quotes exclude it.
Is electrical included, and to what standard, just a couple of outlets or a full panel and circuit run for equipment?
What snow load and wind rating is the building engineered for, and does that match your county’s actual requirement? Underbuilding to save money on paper can fail a permit inspection or, worse, fail in an actual storm.
How long is the quoted price valid? Given how much steel pricing moves, a quote good for 30 days is worth more than one that expires next week, even if the 30-day number is slightly higher.
Run your own numbers through the cost calculator before you commit to anything. It won’t replace a real quote, but it’ll tell you fast whether a quote you’re holding is in the normal range or somewhere it shouldn’t be.