Pole Barn House Cost: 2026 Prices per Square Foot
A pole barn house costs $60,000 to $360,000 finished, or $18,000 to $96,000 for a bare shell. Real prices per square foot and where residential post-frame differs from a barndominium.
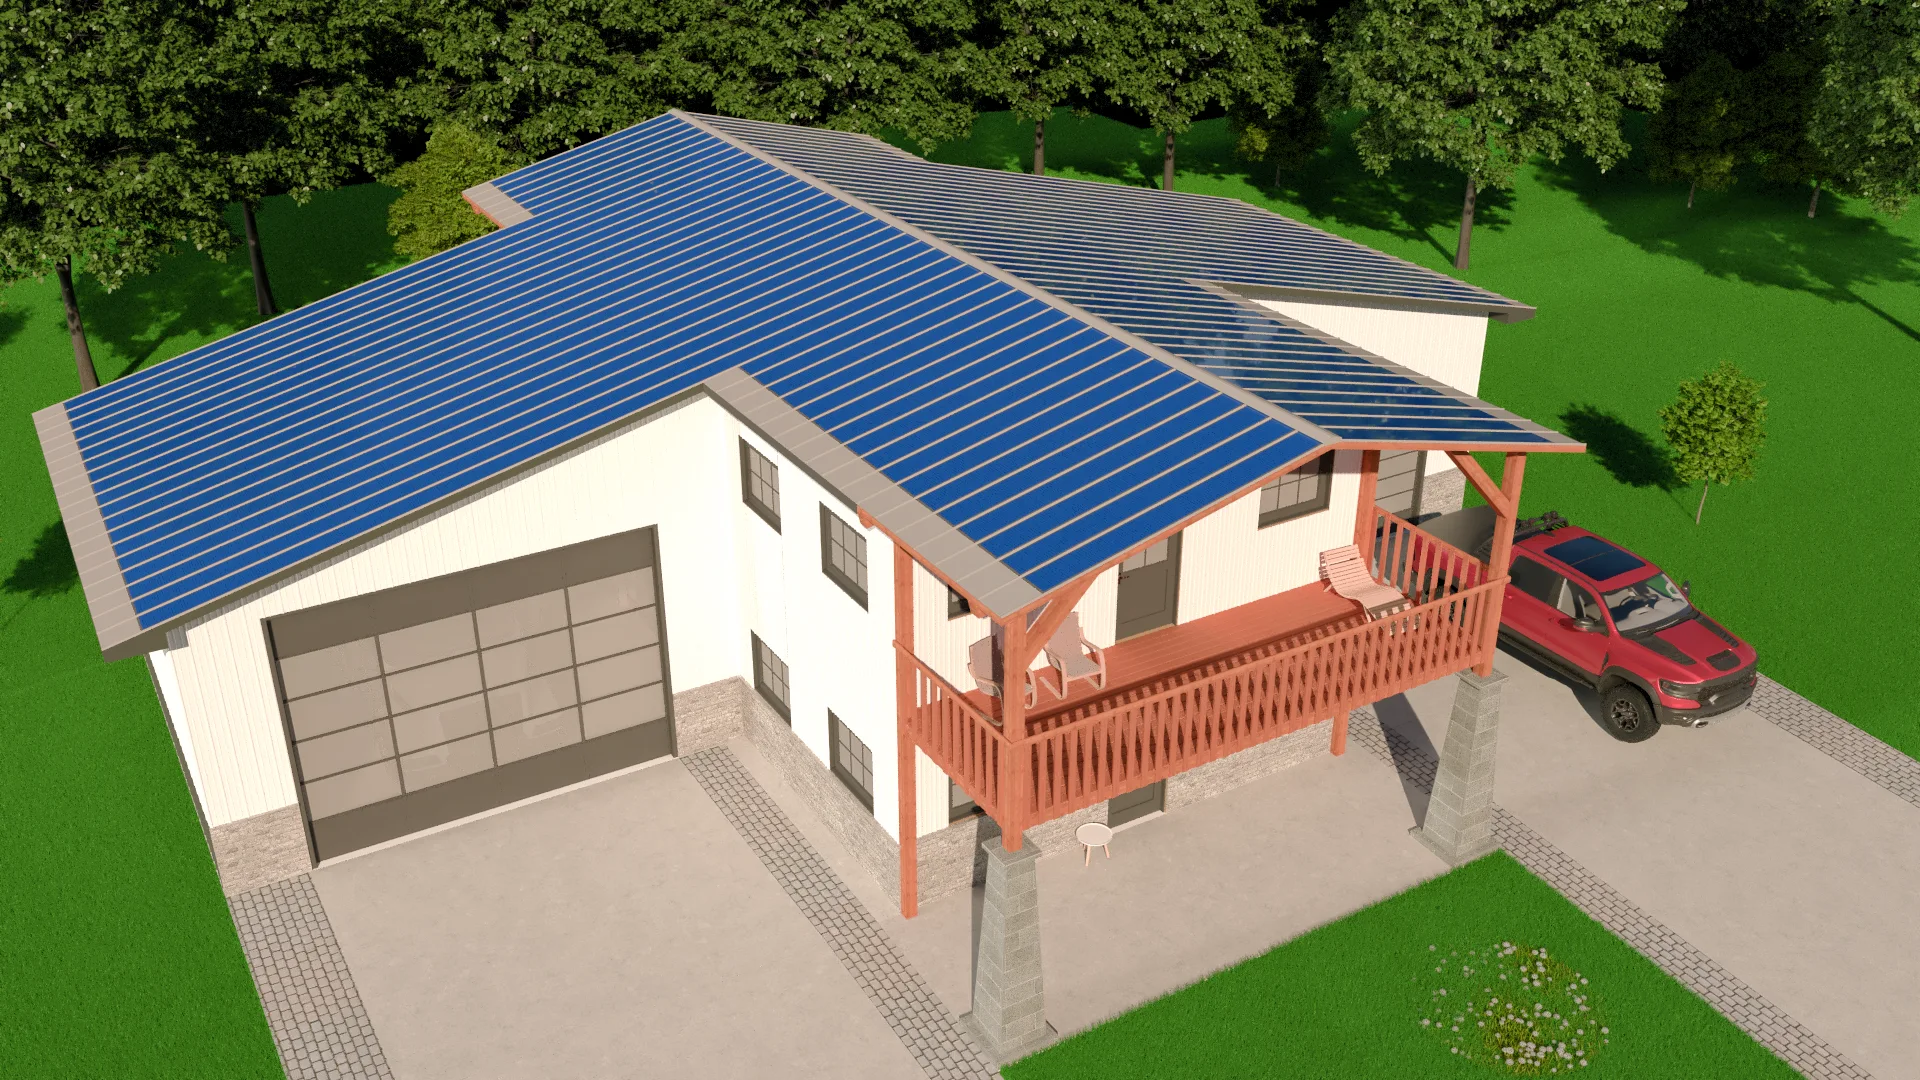
| Size | Sq ft | Shell / kit | Turnkey |
|---|---|---|---|
| 1,200 sq ft home | 1,200 | $18,000 – $48,000 | $60,000 – $180,000 |
| 1,800 sq ft home | 1,800 | $27,000 – $72,000 | $90,000 – $270,000 |
| 2,400 sq ft home | 2,400 | $36,000 – $96,000 | $120,000 – $360,000 |
A pole barn house costs $50 to $150 per square foot finished, or $120,000 to $360,000 for a typical 2,400-square-foot home. A bare shell, kit and basic assembly only, runs $15 to $40 per square foot instead, usually 60 to 80 percent less than the finished number.
“Pole barn house” and “barndominium” describe the same building. Where you hear one term over the other is mostly regional and generational habit, not a meaningful construction difference; our barndominium cost page covers the same finish-tier breakdown, interior cost drivers, and real per-square-foot numbers in more depth. This page exists because “pole barn house” is how a lot of buyers actually search, and the numbers deserve to be easy to find under either name.
Pole barn house cost per square foot
The table above splits kit/shell pricing (structure and basic assembly, no interior finish) from turnkey pricing (move-in ready). One number worth remembering from builder-side data: the building itself, the post-frame shell, is often only about a third of the total project cost. Site prep, utilities, foundation work, and interior finishing make up the rest, and they don’t show up in a bare kit quote.
A pole barn or post-frame house takes 3 to 6 months to build depending on size and finish complexity, faster than a comparable stick-built custom home in most cases, since the shell goes up quickly even though the finish-out timeline is similar to any other home.
What makes a pole barn house cost more or less than a stick-built home
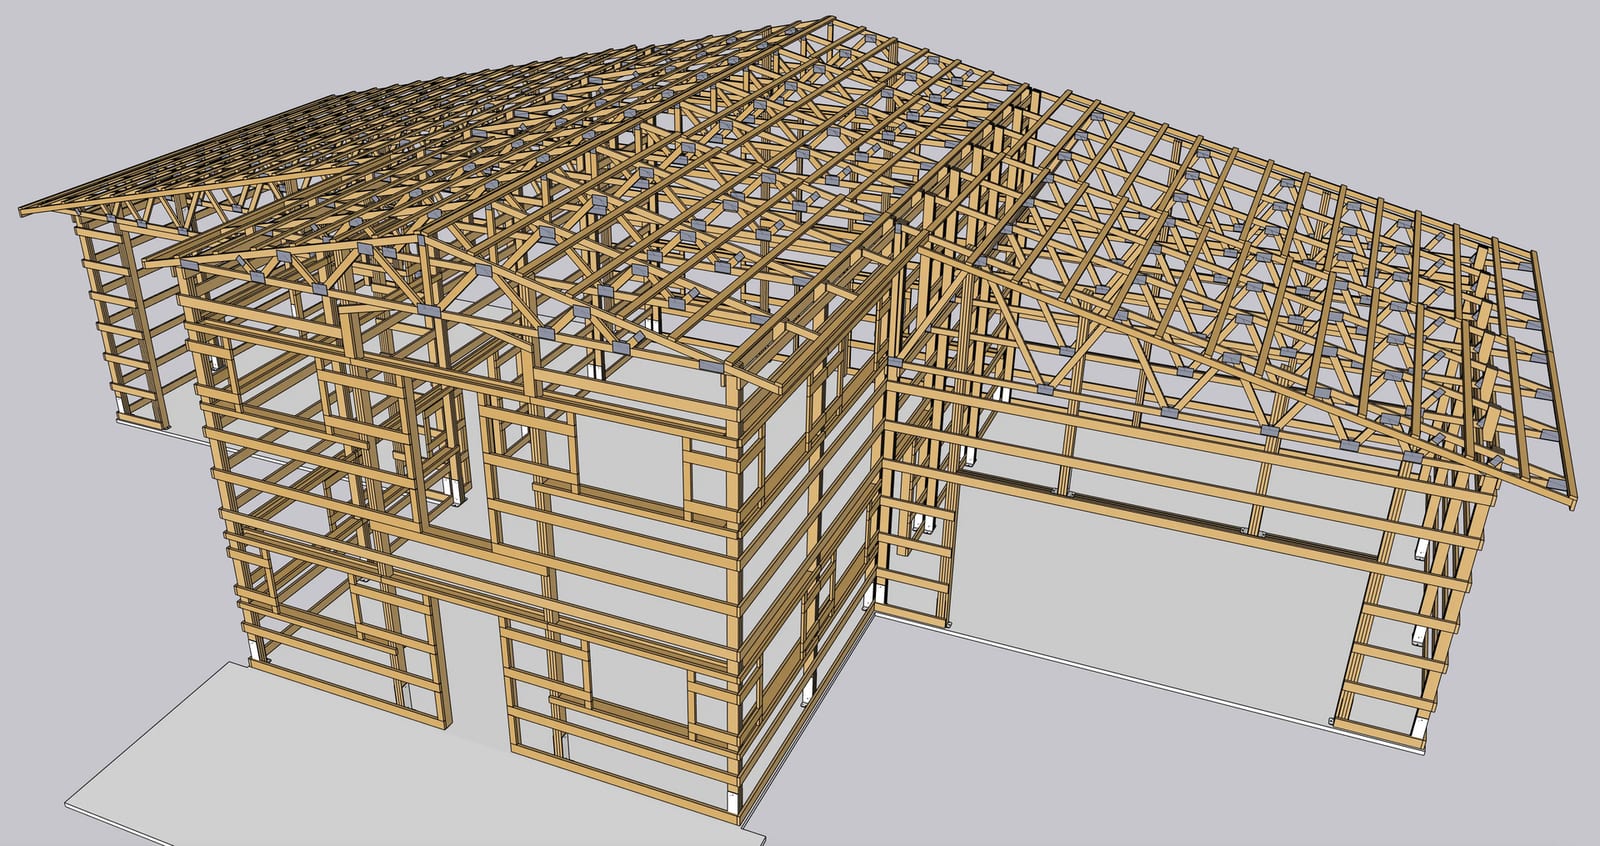
At the shell stage, post-frame construction is cheaper than conventional framing for the same footprint, fewer materials, faster erection, the same economics that make a plain pole barn cheaper than a stick-built pole shed. That advantage narrows considerably once you finish the interior, since drywall, flooring, cabinetry, and fixtures cost roughly the same regardless of what’s holding the roof up.
Where post-frame construction keeps an edge even after finishing: open floor plans with wide clear spans are naturally easier and cheaper in a post-frame structure than in stick framing, since the posts can be spaced to avoid interior load-bearing walls entirely. If an open-concept layout matters to your design, that’s a genuine, lasting cost advantage, not just a shell-stage one.
Financing a pole barn house is its own project
This is the part cost calculators skip, and it can matter more than the per-square-foot number. Financing runs as a two-step process: a construction loan carries the build at a higher rate, then converts to a permanent mortgage once the home is finished and appraised, according to Frame Building News. That second step is where post-frame buyers hit friction that stick-built buyers don’t.
The core problem is comparables. Mortgage underwriting leans on recent, nearby appraisals of similar homes, and in a lot of markets there simply aren’t enough post-frame homes nearby to comp against. Add to that a lingering perception problem: a meaningful share of loan officers still mentally file “post frame” under agricultural or temporary structures, a holdover from the era before engineered permanent foundations were standard, per Frame Building News’ financing guidance. The practical result is that some post-frame buyers report lenders asking for a 30 percent or larger down payment, well above the roughly 20 percent minimum construction loans typically require, according to Hansen Pole Buildings’ post-frame mortgage guidance.
None of this means a pole barn house is unfinanceable, it means the shopping process looks different. Interview lenders specifically about post-frame or post-and-beam residential experience before you commit to one; a bank that’s written these mortgages before will comp and appraise the build correctly the first time, and a builder who already has a working relationship with one of those lenders can shortcut a lot of the friction.
Permitting: this is not an agricultural exemption
It’s worth being direct about a distinction that trips people up coming from the pole barn or machine shed side of this site: a pole barn house is a residence, and it gets permitted and inspected as one, full stop. The agricultural building exemptions that let a farm shed skip a permit in many counties do not apply here. You need a full residential building permit, code-compliant plans (often state-stamped engineering per the same documentation standards that apply to any permitted steel-framed structure), and a certificate of occupancy before you can legally live in it, the same path any stick-built home follows.
That also means the foundation decision is different from a standard pole barn. Where an agricultural building can often get away with posts set directly in the ground, a residential post-frame home typically needs a permanent foundation, poured footings below the frost line or a full perimeter foundation, both to satisfy code and because it materially affects whether a lender will finance and an insurer will cover the finished home. Budget for it as part of the shell cost, not as an optional upgrade.
For the full breakdown of finish tiers, interior cost drivers, and what a real turnkey quote should include, see our complete barndominium cost guide, or run your numbers through the cost calculator using the pole barn option for a shell-stage estimate.