Quonset Hut Cost: 2026 Prices by Size, Kit vs. Turnkey
Quonset huts run $3,600 to $220,000 depending on size and finish. Real prices by size, the hidden costs kit sellers leave off, and what endwalls actually cost.
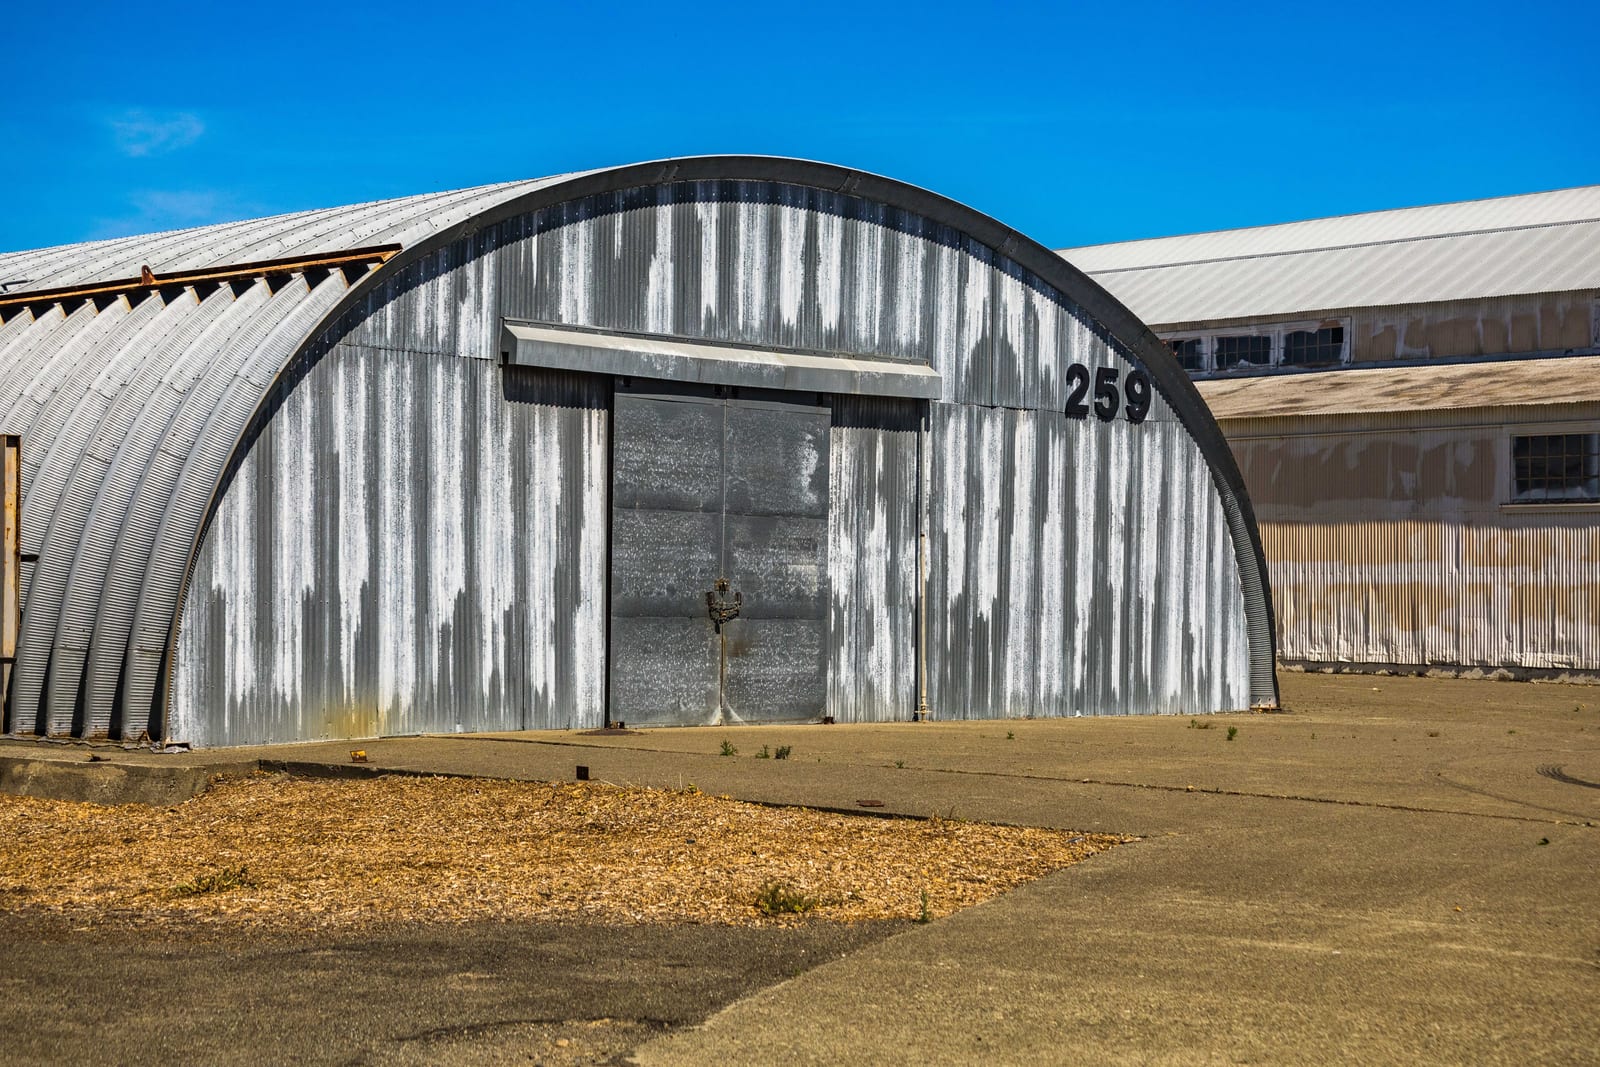
| Size | Sq ft | Shell / kit | Turnkey |
|---|---|---|---|
| 20×30 (600 sq ft) | 600 | $3,600 – $10,200 | $10,200 – $20,400 |
| 30×40 (1,200 sq ft) | 1,200 | $7,200 – $24,000 | $42,800 – $70,500 |
| 40×60 (2,400 sq ft) | 2,400 | $14,400 – $48,000 | $48,000 – $120,000 |
| 50×100 (5,000 sq ft) | 5,000 | $30,000 – $100,000 | $100,000 – $220,000 |
A quonset hut costs $3,600 to $100,000 for a bare kit, or $10,200 to $220,000 turnkey, depending on size. A common 30x40 size, kit only, runs $7,200 to $24,000, but the real turnkey cost once you add endwalls, a slab, and basic finishing lands at $42,800 to $70,500, a jump that catches a lot of first-time buyers off guard.
The quonset shape, a continuous half-circle arch from ground to ground, is the cheapest way to enclose a given footprint in steel, because the roof and walls are one continuous panel rather than separate framed components. That’s the entire appeal. It’s also why the bare kit number advertised on most sites understates the real cost: a quonset arch has no flat ends by default, and closing those ends off is where a meaningful chunk of the real price lives.
Quonset hut prices by size, kit vs. turnkey
The table above splits kit-only pricing from turnkey, the same distinction that matters across every building type on this site, but the gap is proportionally larger for quonset huts than for pole barns or metal buildings, because so much of the finishing cost (endwalls, base connectors, doors) isn’t part of the arch itself.
Endwalls close off the two open ends of the arch and typically run $4,000 to $8,000 depending on whether they include a walk door, a roll-up door, or windows. Skip this line item when comparing quotes and you’re comparing a shell to nothing at all.
Industrial base connectors, the hardware that anchors the arch panels to the foundation, run $2,100 to $6,700 and are sometimes bundled into “kit price” and sometimes not. Ask specifically.
Insulation matters more here than in a framed building, because the panel is the wall and the roof simultaneously, with no stud cavity to fill. Spray foam applied directly to the panel’s interior runs 40 to 60 percent more than a comparable batt install in a framed wall, and it’s the more common choice for exactly that reason: there’s no cavity to put a batt into.
Foundation options: slab, stem wall, or piers
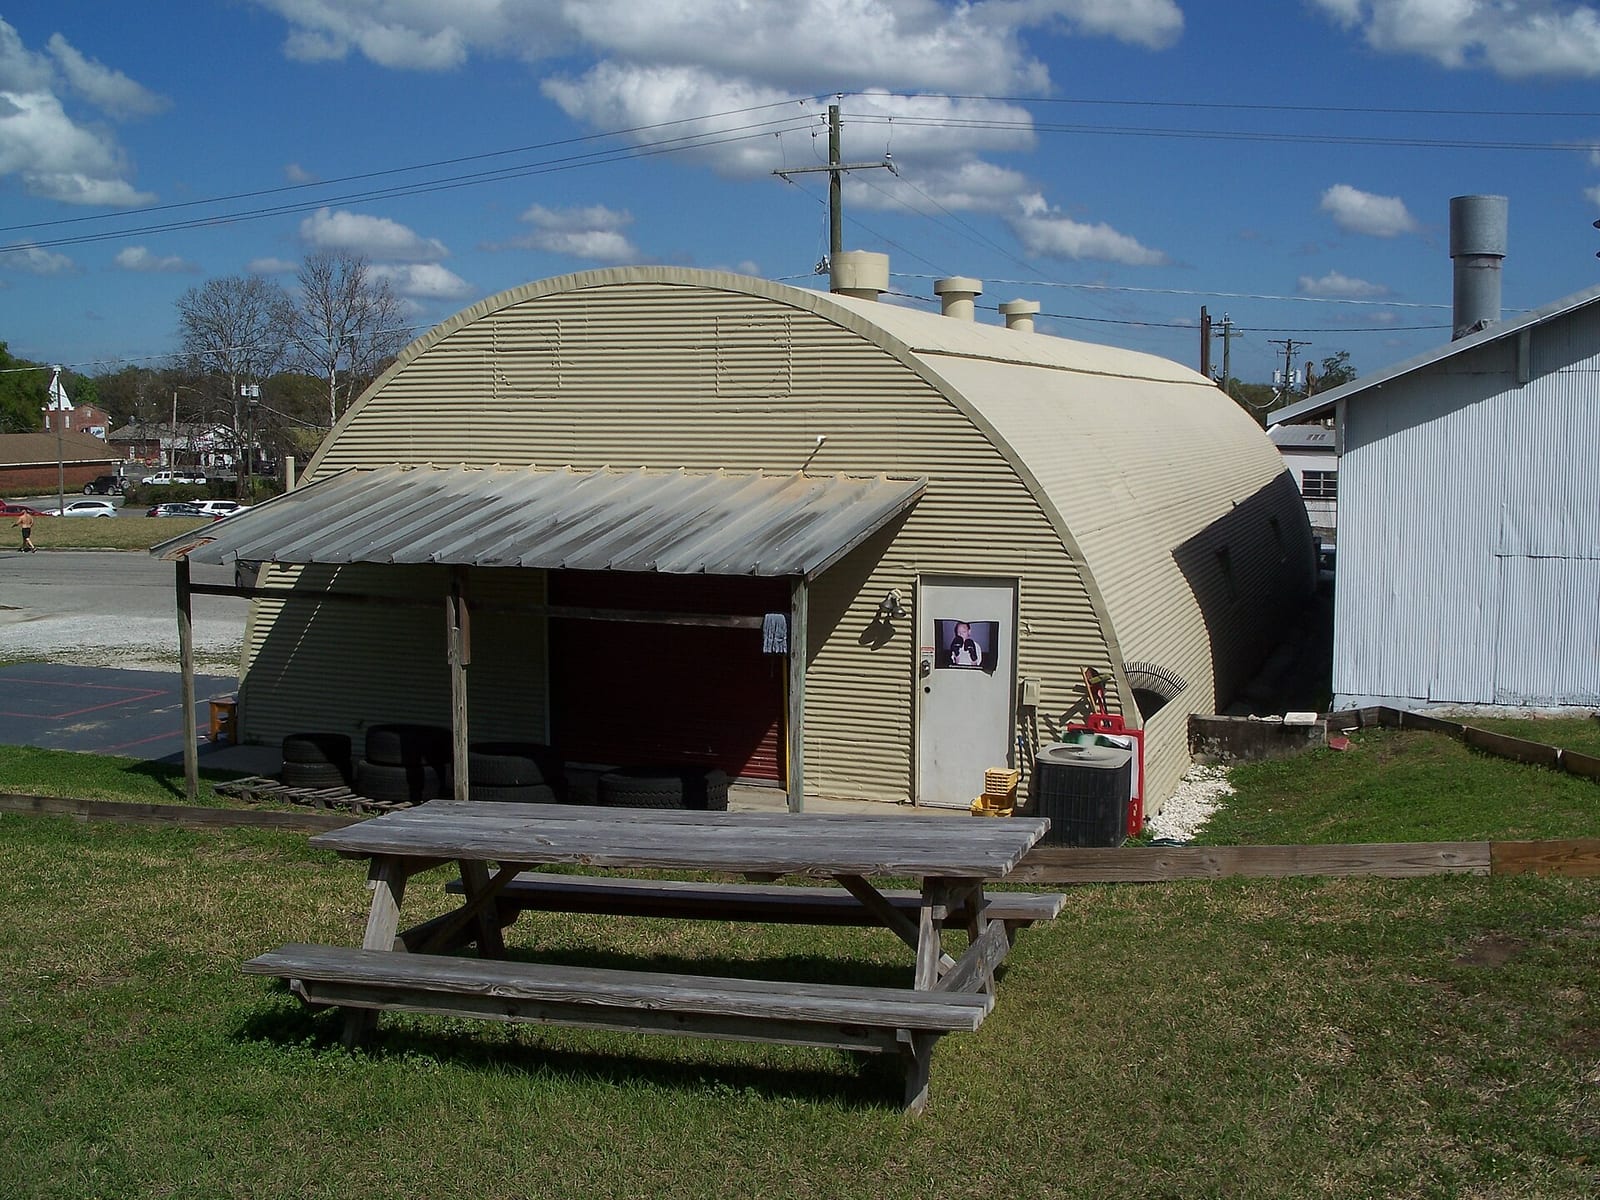
A concrete slab is the default choice for the same reason it’s the default on nearly every building on this site: it’s simple, it gives a real floor, and it’s what most quonset kit sellers price around. For a 30x40 hut, budget roughly $9,600 to $14,400 for the slab alone, according to Powerbilt Buildings’ 2026 quonset cost breakdown, on top of the kit and endwall numbers above.
A stem wall foundation, a short concrete wall around the perimeter that the slab sits on top of, costs more than a plain slab but earns its keep in two situations: cold climates where frost depth demands a real footing below the frost line, and sites where you want a cleaner, elevated finished floor height rather than one poured flush with grade. Piers are the answer for uneven or rocky ground where full excavation for a slab would be genuinely expensive, or for ag-style installations that don’t need a sealed floor at all, since piers anchor the base connectors while leaving the ground underneath open for drainage or a gravel floor. None of these is universally “right”; match the choice to your site and your climate, not to whichever option a given seller defaults to.
Permitting a quonset hut: don’t assume the shape changes the rules
A quonset arch looks unconventional, but it isn’t treated as a gray area by code officials. Once a permit is required, a quonset hut has to meet the same engineering and documentation standards as any other steel building, state-stamped drawings from a licensed engineer, a site plan, and proof the foundation and anchoring meet local wind and frost requirements, according to Steel Arch Buildings’ permitting guidance. Whether a permit is required at all depends heavily on where the property sits: structures in unincorporated areas often escape local building-code jurisdiction entirely, while the same building inside city or town limits needs to go through planning review. Zoning is worth checking before engineering, too. Some jurisdictions and HOAs explicitly restrict or forbid quonset-style structures regardless of size, a rule that has nothing to do with cost and everything to do with what a given zoning board decided decades ago about arched steel buildings looking out of place. A phone call to your local planning department before you order a kit is cheap insurance against finding that out after the steel arrives.
Quonset hut kit cost: what the advertised number actually buys
A “kit” from a manufacturer like SteelMaster, the largest dedicated quonset kit maker in the US, is the arch panels, fasteners, and basic hardware, shipped to your site. It does not typically include the foundation, endwalls, doors, or any interior work, which is exactly why a $7,200 kit price and a $60,000 real project cost can both be accurately describing the same 30x40 building.
Per-square-foot, kit pricing runs $6 to $20 depending on gauge and arch profile, with fully installed (foundation, delivery, and erection included) running $17 to $34 per square foot. Buildings under 1,500 square feet often price toward the higher end of these bands per square foot; larger buildings benefit from the same economy of scale every other building type on this site does.
Weatherproofing the one seam that actually matters
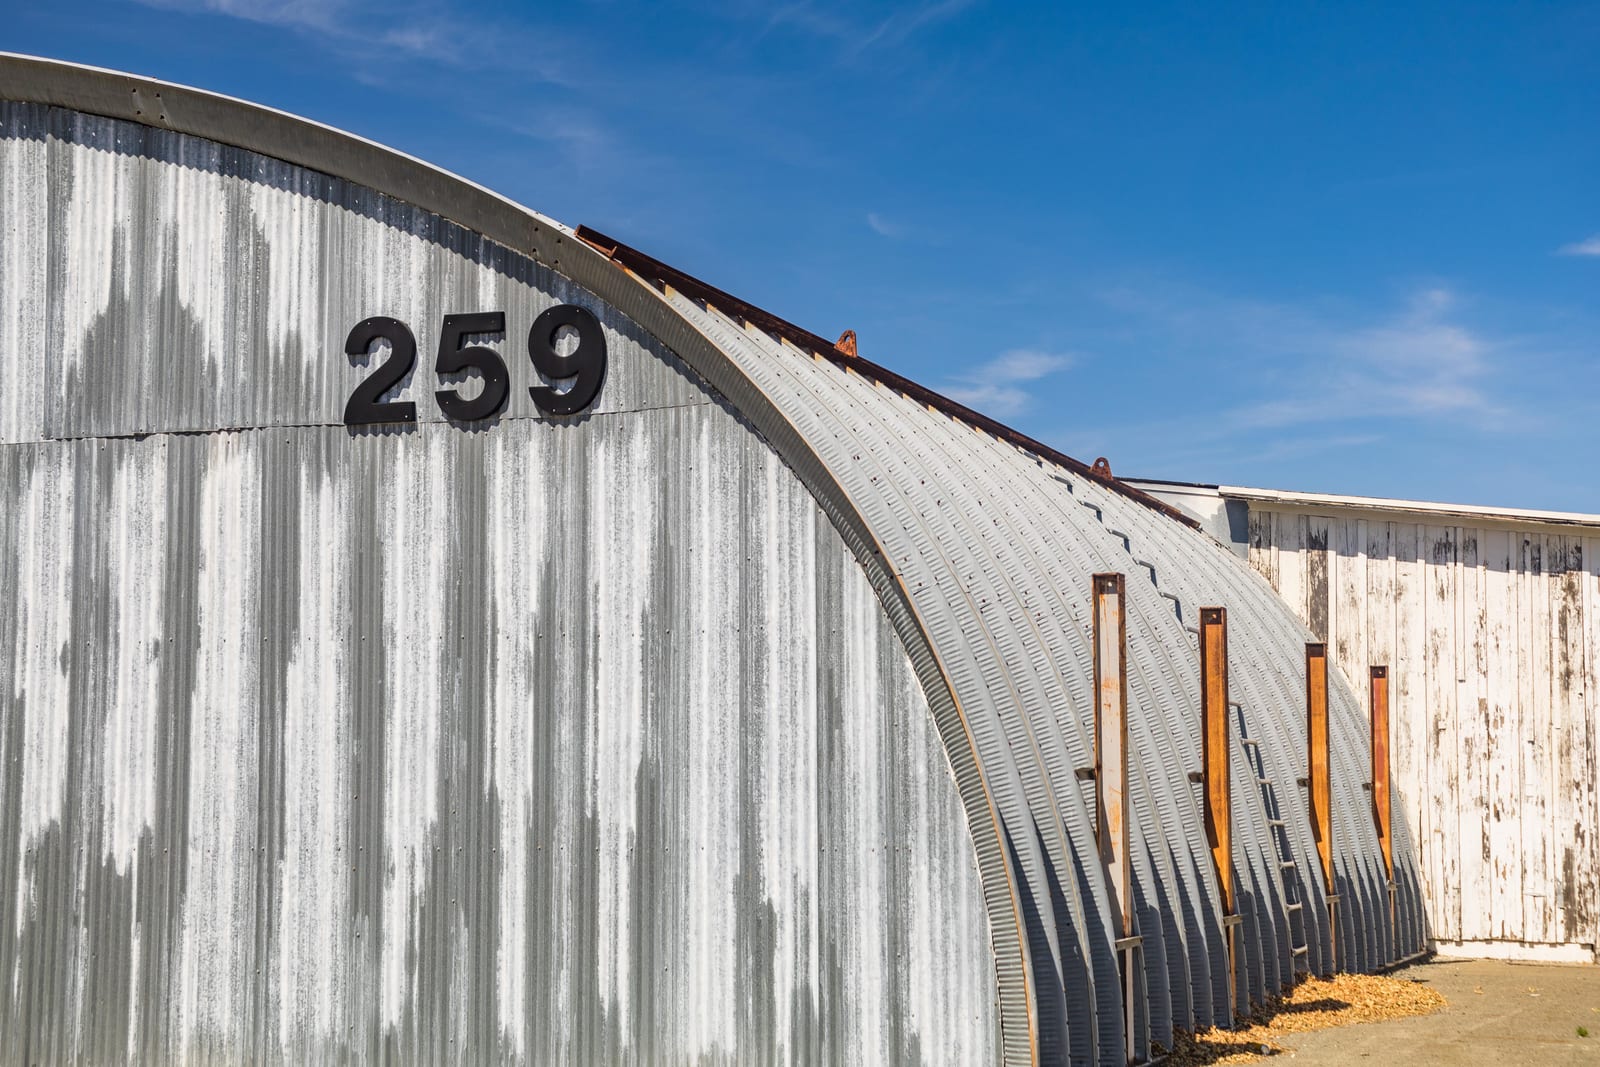
A quonset arch has far fewer seams than a framed building, but the ones it has, panel-to-panel laps running the length of the arch, need to stay sealed against a curved surface, which rules out some flat-panel sealing methods. A flexible aluminum butyl tape rated for metal roof seams conforms to the curve rather than cracking along it the way a rigid caulk bead eventually does. As an Amazon Associate we earn from qualifying purchases.
Quonset hut vs. a standard metal building: which one actually fits
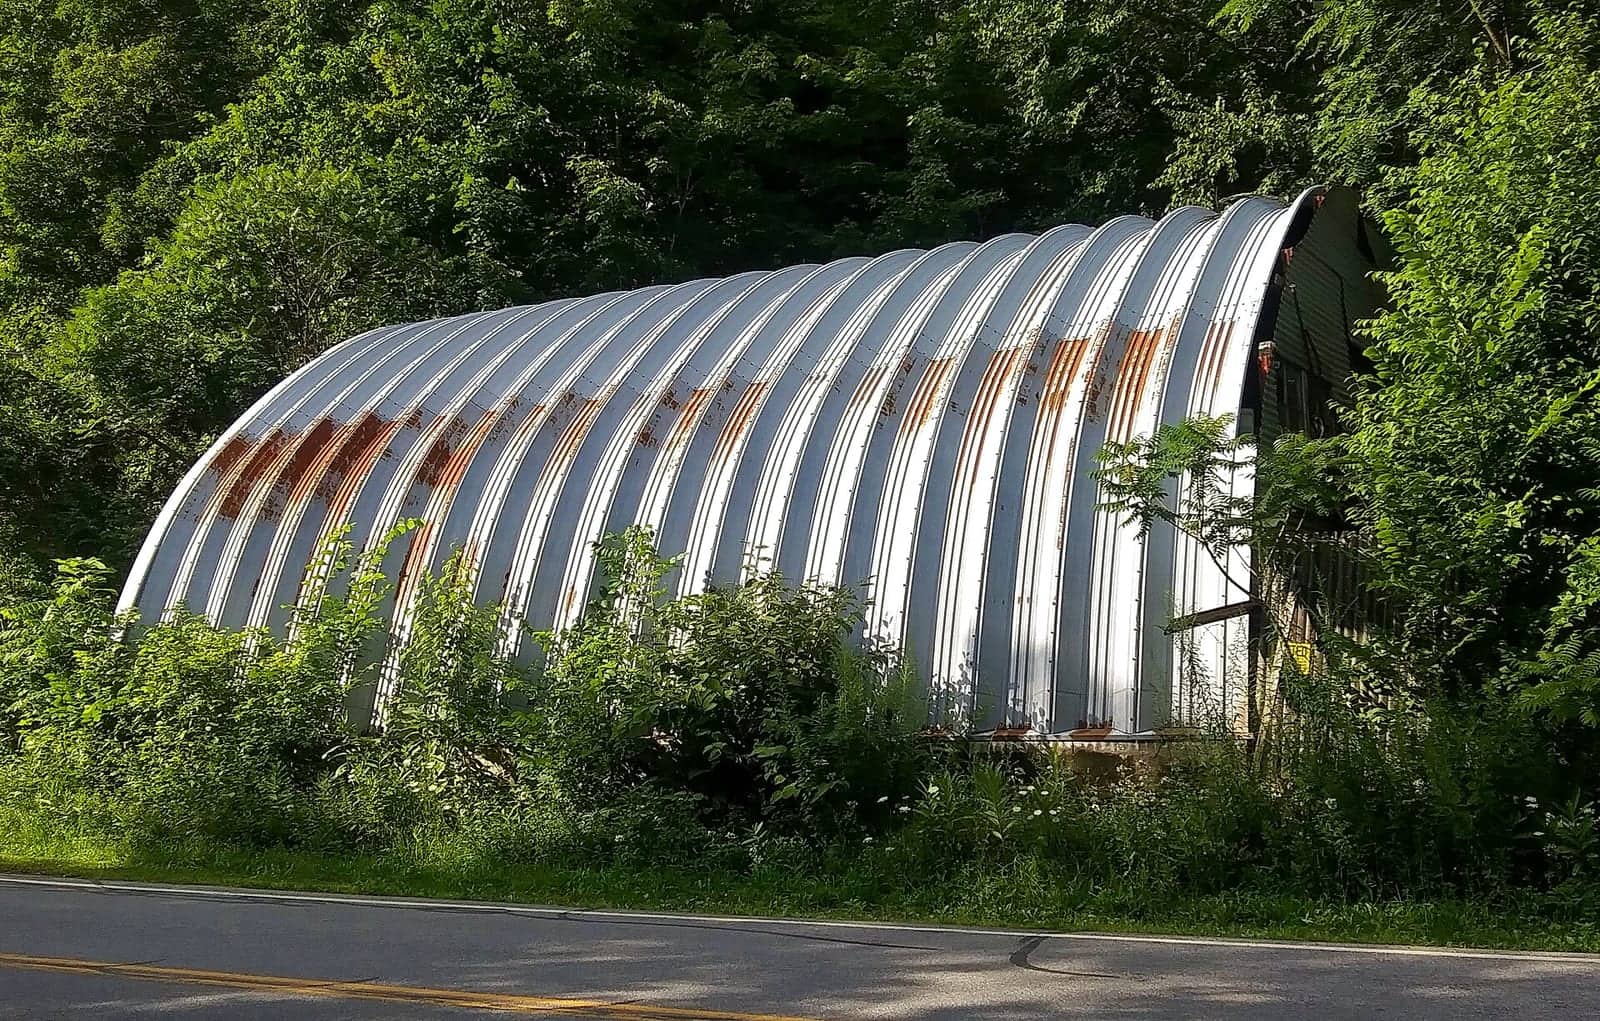
A quonset hut wins on raw cost-per-square-foot for a simple, single open space, storage, a shop, an indoor arena, anything that doesn’t need square corners or interior room division. The curved wall makes built-in shelving, interior partition walls, and standard-height doors and windows more complicated to install than in a framed rectangular building, a real practical tradeoff, not just an aesthetic one.
A standard metal building costs more per square foot for the bare shell but is dramatically easier to finish out with square rooms, standard windows, and conventional interior framing. If your building needs to function as usable interior space rather than open storage, run both cost paths before deciding; the quonset’s headline price advantage shrinks fast once real interior finish enters the picture.
Run your size and intended use through the cost calculator before you order a kit. It’s built on the same size-based data as the table above and accounts for the endwall and connector costs that bare kit prices routinely leave out.